 Chuckanut Exterior
 Board & Batten Siding, Done Right for Sehome
Board and batten is one of the most requested looks on homes in and around Sehome — vertical lines, crisp shadow gaps, a clean farmhouse or craftsman feel that reads well on everything from a modest bungalow to a larger custom build. It's also one of the more unforgiving siding styles to get wrong. Every seam runs vertically, which means every seam is a potential path for water if it isn't detailed correctly. In a Whatcom County climate that throws salt-laden air, driving rain, and months of shade-grown moss at a house every year, a board and batten job that looks good on installation day but wasn't built for the long haul will show its problems fast.
This page covers what board and batten siding actually needs to hold up on a Sehome home, what correct installation looks like underneath the surface, and why we install this style exclusively in James Hardie fiber cement rather than the wood or vinyl versions most homeowners are used to seeing.
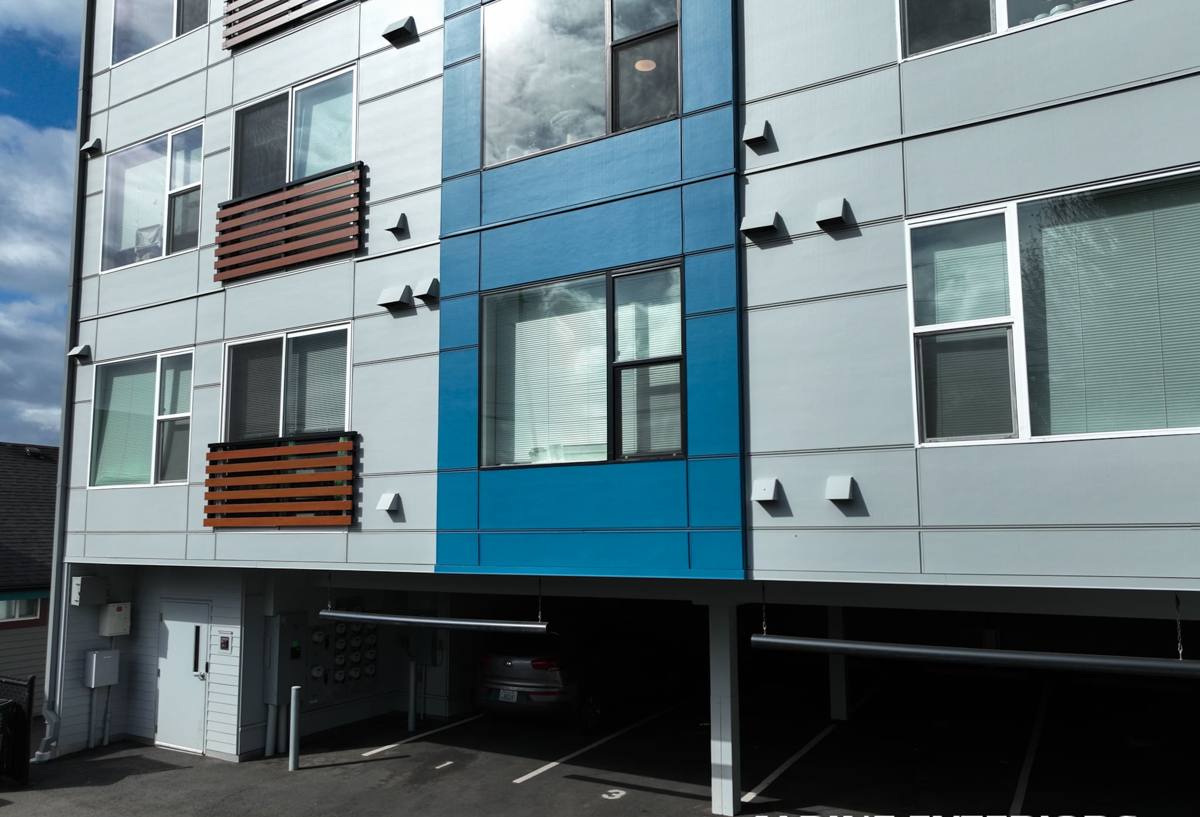
What Chuckanut's Climate Does to Vertical Siding
Salt Air
Proximity to the water means airborne salt settles on exterior surfaces year-round, not just on homes with a water view. Salt is corrosive to exposed fasteners and hard on finishes that aren't engineered to resist it, which shows up over time as fastener bleed, chalking, or a finish that fades unevenly on the sides of the house that catch the most wind.
Driving Rain
Wind-driven rain doesn't just fall on a wall — it gets pushed sideways into it. Board and batten siding has more vertical joints per square foot than horizontal lap siding, so the installation has to assume water will reach those joints and give it a way out. A batten system that relies on caulk alone to keep water out, instead of a drainage plane behind the panel, is a maintenance problem waiting to surface.
Long Moss Season
Shaded, north-facing walls and anything near mature trees stay damp for long stretches of the year in this region. Moss and algae take hold on surfaces that hold moisture or don't get enough airflow behind the cladding. On wood-based products, that sustained dampness is also what feeds rot at panel edges and batten bottoms over time.
Why We Install This Look in James Hardie Fiber Cement
Board and batten has traditionally been built in cedar or engineered wood, and it's also sold as a vinyl profile. Both have real appeal — cedar has genuine character, vinyl is inexpensive — but neither holds up the same way against this specific climate over a 20-30 year window, which is the timeline we plan for on every job.
| Material | Behavior in Salt Air & Rain | Moss/Moisture Resistance | Long-Term Maintenance |
|---|---|---|---|
| Cedar board & batten | Attractive but absorbs moisture; needs a sound finish maintained on a schedule | Vulnerable to rot at end grain and batten edges if damp for long periods | Refinishing/staining on a recurring cycle; edge sealing over time |
| Vinyl board & batten | Won't rot, but can warp or become brittle with UV and temperature swings | Doesn't feed moss itself, but trapped moisture behind it can | Low upkeep, but damage usually means panel replacement, not repair |
| James Hardie fiber cement | Non-combustible, engineered for wet climates, factory-baked ColorPlus finish resists fading and salt exposure | Doesn't rot or feed organic growth; correct rainscreen detailing keeps moisture moving out | Occasional washing; no recurring refinishing needed |
That's the honest trade-off: cedar rewards upkeep with real character, vinyl is budget-friendly but has a shorter practical lifespan in this kind of weather, and fiber cement asks less of the homeowner over time while holding the crisp board and batten look longer. It's why we standardized on James Hardie and don't install the other two.
What a Correct Board & Batten Job Actually Involves
The finished look of board and batten is simple. What's underneath it is where a job succeeds or fails.
- A weather-resistive barrier installed and lapped correctly before any siding goes up
- A drainage gap (rainscreen) behind the panels so incidental moisture has somewhere to go instead of sitting against the wall
- Vertical HardiePanel siding installed to Hardie's fastening pattern and spacing, not "close enough"
- Battens set and fastened over the panel seams with consistent spacing and reveal
- Proper flashing at every horizontal transition — window heads, band boards, roof-to-wall intersections
- Correct clearance at the foundation and any deck or porch ledger so the bottom edge never sits in standing water
- Sealant used only where Hardie's install specs call for it, not as a substitute for proper flashing
Board and batten hides installation shortcuts less forgivingly than most siding styles. A missed rainscreen gap or a batten fastened straight through into a stud without the right sealant strategy might not show a problem in year one — it shows up in year five as a stain, a soft spot, or a bulge behind a batten that nobody wants to find.
HardiePanel and Batten Options for This Look
James Hardie's vertical siding line is built for exactly this style. HardiePanel vertical siding provides the flat field, and Hardie trim boards create the battens — both available in the factory-applied ColorPlus finish, which is baked on rather than field-painted and comes with its own finish warranty separate from the product warranty. That matters in a climate where a field-applied paint job is fighting rain and salt air from day one.
Panel texture options (smooth or a subtle woodgrain) and batten width can be adjusted to match the scale of the home — wider reveals read more modern, tighter spacing leans more traditional. We'll walk through the specific combination that fits a Sehome home's proportions during the estimate rather than guessing from a catalog photo.
Our Process on a Sehome Board & Batten Project
- Walk-through and assessment — checking the current siding, sheathing condition where visible, and any moisture history around windows, decks, or grade-level transitions
- Scope and detail plan — confirming rainscreen approach, flashing details at every transition, and batten layout before any material is ordered
- Tear-off and prep — removing existing siding, addressing any sheathing or framing issues found underneath before they get covered up again
- Weather barrier and drainage plane installation — the layer that does the real work once the siding is back on
- HardiePanel and batten installation — set to Hardie's published fastening and clearance specs, not shortcuts
- Final flashing, sealant, and cleanup — walking the whole exterior before calling it finished
Maintenance and Longevity in This Climate
One of the practical advantages of fiber cement board and batten in a salt-air, high-rain climate is how little ongoing work it asks for compared to wood.
- Rinse the exterior occasionally to clear salt residue and organic buildup, especially on shaded or north-facing walls
- Keep gutters and downspouts clear so overflow doesn't run directly down the wall face
- Trim back vegetation that keeps a wall section shaded and damp longer than the rest of the house
- Check caulking at penetrations (hose bibs, vents, light fixtures) every couple of years and refresh if it's cracked or pulling away
- No repainting cycle to plan for — ColorPlus finish is designed to hold its color well past what a field-applied paint job manages here
Cost Factors for Board & Batten Siding
Board and batten typically costs somewhat more than standard lap siding on a like-for-like basis, mainly due to the extra material (battens) and labor time for the two-layer installation. Actual pricing depends on the specifics of the home.
| Factor | Why It Matters |
|---|---|
| Home size and wall complexity | More corners, dormers, and transitions mean more cuts, flashing, and labor hours |
| Batten spacing and reveal | Tighter spacing uses more trim material and takes longer to install evenly |
| Condition of existing sheathing | Rot or moisture damage found during tear-off adds repair scope before new siding goes on |
| Access and site conditions | Steep grades, limited staging area, or height affect labor and equipment needs |
| Trim and accent detailing | Window and door trim packages, corner treatments, and accent bands add to material and labor |
We give straight, itemized numbers during the estimate rather than a rough per-square-foot guess — board and batten has enough variables that a real number requires seeing the house.
Why a Crew That Already Works in Sehome Matters
Siding performance in this region isn't uniform street to street — a wall that's shaded most of the day, a lot that sits closer to prevailing wind and salt exposure, or a property with mature trees overhead all change how a house needs to be detailed. A crew that's worked on homes in Sehome and the surrounding Chuckanut area has already seen how these variables play out locally, rather than applying a generic install approach and hoping it holds up. That local pattern recognition is worth more than it sounds like on paper — it's the difference between a rainscreen detail that's a formality and one that's actually sized for what this neighborhood's weather does to a wall.
If you're weighing board and batten siding for a home in Sehome, we're glad to walk the property, look at what you're working with, and give you a clear, no-pressure estimate — no hard sell, just a straight assessment of what the job actually needs.