 Chuckanut Exterior
 Board & Batten in a Salt Air, High-Rain Microclimate
Blanchard sits close enough to the water that homes here take on a different set of stresses than siding fifteen miles inland. Salt-laden air off the bay corrodes fasteners and finishes that would hold up fine in a dry interior valley. Driving rain off Chuckanut Mountain and the Sound pushes moisture sideways into seams and laps that a calmer climate would never test. And the long, wet moss season here means anything organic-based on your walls is going to grow something eventually. Board and batten siding, with its vertical lines and exposed batten joints, is a beautiful look for the farmhouse and craftsman-style homes common around Blanchard — but it is also a style that punishes shortcuts. Every batten is a potential water trap if it's not flashed and fastened correctly.
We install James Hardie fiber cement exclusively, and board and batten is one of the styles where that choice matters most. The pattern lives or dies on how the substrate behind it handles water, and fiber cement simply does not absorb, swell, or rot the way wood-based products do when that water inevitably finds its way in.
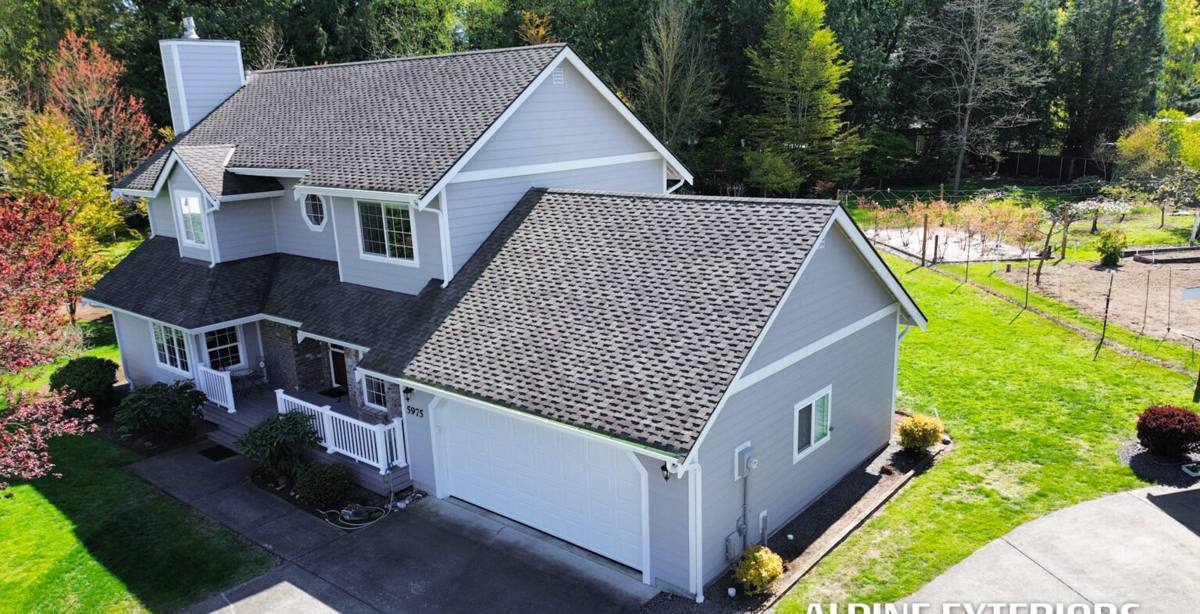
Why Board & Batten Suits This Area — and Where It Goes Wrong
Vertical board and batten reads as strong, simple, and regional — it fits the mix of farmhouse, modern, and craftsman homes you see scattered through Blanchard and the surrounding Chuckanut area. It also does something practical: the vertical lines shed water down and off the wall rather than letting it run laterally into horizontal laps, which is a real advantage in a wind-driven rain climate.
The failure mode is almost always the same, regardless of what material was used originally: battens nailed directly through both layers into the sheathing without a drainage gap, caulk used as the primary water barrier instead of proper flashing, and fastener patterns that don't account for expansion. On a home exposed to salt air and near-constant winter moisture, those shortcuts show up faster than they would somewhere drier — usually as staining, soft spots at the base of battens, or paint failure along the vertical joints within a few years instead of a couple of decades.
What Correct Board & Batten Construction Requires
- A weather-resistant barrier installed and lapped correctly behind the panel system, not just stapled up and covered
- A drainage gap or rainscreen strategy so water that gets behind the battens has somewhere to go besides the sheathing
- Battens fastened on proper spacing into structural framing, not just into the panel
- Flashing at every horizontal transition — window and door heads, roof lines, deck ledgers — not caulk alone
- Factory-finished material at the panel and batten level, so field-painted end cuts are the only exposed raw edges
- Correct fastener type and spacing for coastal exposure, resistant to the corrosion salt air accelerates
Why We Only Use James Hardie for This Style
Board and batten depends on dozens of vertical seams staying tight and stable for decades. That's a demanding job for any material, and it's why we don't install board and batten in vinyl, LP SmartSide, primed spruce, or cedar. Each of those has real strengths elsewhere, but in this specific application, in this specific climate, the trade-offs stack up against the homeowner:
- Vinyl battens and panels expand and contract enough in temperature swings that long vertical runs can bow or separate at the joints over time, and the material itself doesn't take paint if a homeowner ever wants to update the color.
- LP SmartSide and primed spruce are wood-based products. Any point where water sits against a cut edge or a compromised joint — which is exactly where board and batten is most vulnerable — becomes a route for moisture absorption and eventual swelling or delamination.
- Cedar looks excellent and is a legitimate regional material, but it requires ongoing maintenance — refinishing, sealing, and vigilance against the moss and mildew that thrive in this rainfall pattern — that most homeowners underestimate when they choose it.
James Hardie fiber cement doesn't absorb water the way wood-based sidings do, and it won't degrade in salt air the way untreated or lightly coated materials can. The HZ5 product line is engineered specifically for climates like ours — freeze-thaw cycling, sustained moisture, and coastal exposure — and the ColorPlus factory finish means the color and protective coating are baked on before the material ever reaches the site, which holds up far better under UV and salt exposure than field-applied paint on raw material.
How We Build It on a Blanchard Home
Assessment and Substrate Check
We start by pulling back existing siding to inspect the sheathing and framing underneath, because board and batten installed over hidden rot or a failed weather barrier is a problem we'd rather find on day one than have you discover in five years. This step matters more here than in drier parts of the county, since coastal moisture exposure means we more often find water damage behind older siding that looked fine from the outside.
Weather Barrier and Drainage Plane
We install a code-compliant weather-resistant barrier and build in a drainage gap behind the panel and batten assembly. This is the single biggest difference between a board and batten job that lasts and one that doesn't — water that gets past the outer layer needs a path to drain and dry, not a dead-end against your sheathing.
Panel and Batten Installation
Hardie panels go up first, fastened into structural framing on manufacturer-specified spacing, followed by battens fastened through to framing as well — not just nailed through the panel into itself. We flash every window, door, and roofline transition before the battens close over them, since those are the spots where wind-driven rain finds its way in.
Finish and Detail Work
Factory-finished ColorPlus material means most of the wall never needs field paint. We seal and finish cut edges per Hardie's specifications, since an unsealed cut edge is the one place fiber cement can take on moisture — a small detail that gets skipped on rushed jobs and causes real problems over a Blanchard winter.
Cost Factors for a Board & Batten Project
| Factor | Why It Matters Here |
|---|---|
| Tear-off vs. new construction | Removing old siding adds labor and often reveals sheathing repairs needed from prior moisture exposure |
| Home size and wall complexity | More corners, dormers, and roof transitions mean more flashing detail — the labor-intensive part of the job |
| Batten spacing and pattern | Tighter batten spacing looks striking but increases material and fastening labor |
| Trim and color package | ColorPlus factory finishes and custom trim profiles cost more upfront but avoid repainting cycles |
| Substrate condition | Coastal moisture exposure sometimes means sheathing repair is discovered mid-project, which affects final cost |
We give firm numbers after an on-site assessment — general contractors quoting board and batten sight unseen are usually guessing, and on a coastal property that guess can be wrong in either direction.
Living With Board & Batten Through Moss Season
Even with a correctly installed, factory-finished fiber cement system, Blanchard's moss season doesn't disappear. What changes is how much it matters. Moss and organic growth on Hardie siding is a surface-level cosmetic issue, not a structural threat, because the material underneath isn't feeding the growth the way wood substrates can. Periodic gentle washing keeps battens and panel faces looking clean; there's no urgent maintenance window the way there is with a wood or engineered wood product where surface growth left too long can compromise a sealed edge.
Why a Crew That Already Works Blanchard Matters
Board and batten installed to a generic spec sheet, by a crew that hasn't dealt with wind-driven rain off the water or the specific flashing challenges of a coastal Whatcom County property, is where most premature failures start. We work this stretch of coastline regularly, which means we know where wind-driven rain tends to concentrate on a wall, how local Whatcom County permitting and code requirements apply to siding replacement, and what a substrate looks like after years of salt air exposure before we ever pull the first piece of old siding. That local pattern recognition is the difference between a board and batten installation that's built for a catalog photo and one that's built for this specific climate.
If you're considering board and batten siding for a home in Blanchard, we're happy to walk the property, look at what's there now, and give you a straightforward assessment — no pressure, no obligation. Reach out for a free estimate using the form below.