 Chuckanut Exterior
 Fiber Cement Siding, Built for Burlington's Weather
Burlington sits low in the Skagit Valley, close enough to Skagit Bay and Padilla Bay to catch salt-laden air on a regular basis, and shaded enough on many older, tree-lined lots to hold moss and mildew on north-facing walls for most of the year. Add in driving rain that comes sideways off Pacific storm systems rather than falling straight down, and you have a climate that tests exterior cladding harder than most of the country ever sees. This page is specifically about fiber cement siding installation for Burlington homes — what the climate demands of it, what a correct job actually involves, and how our process works from first estimate to final walkthrough.
We install one siding product, on every job, everywhere we work: James Hardie fiber cement. We don't offer vinyl, LP SmartSide, Cemplank, Allura, primed spruce, or cedar. That's a deliberate professional standard, not a limited catalog, and it's rooted in years of pulling old siding off homes in this region and seeing firsthand what survives the weather here and what doesn't.
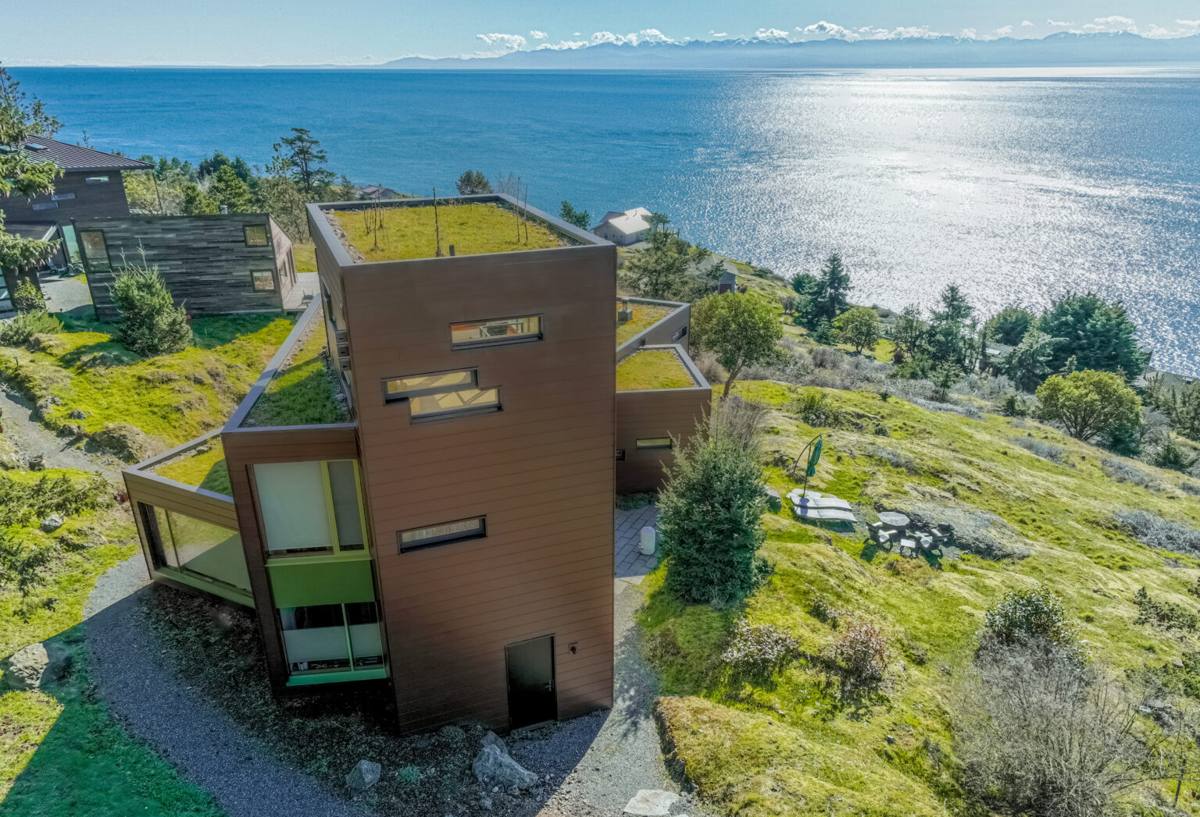
What Burlington's Climate Actually Does to Siding
Three conditions do most of the damage to exterior walls in this part of Skagit County, and they rarely act alone.
Salt Air
Air moving in off the bay carries enough salt to speed up corrosion on exposed fasteners and metal trim, and to accelerate the breakdown of lower-grade finishes faster than the same materials would wear further inland. A siding system that isn't built with corrosion-resistant hardware and a durable factory finish starts showing its age noticeably sooner near the water than the manufacturer's national-average lifespan estimate would suggest.
Driving Rain
Storms coming off Puget Sound and the Skagit flats regularly push rain sideways into wall assemblies instead of dropping it straight down onto the roof. That means seams, butt joints, and every point where flashing meets a window, door, or roofline take real pressure during a fall or winter system — and any gap or shortcut in that flashing becomes a path for water to get behind the siding rather than run off it.
A Long Moss Season
The Skagit Valley doesn't offer much of a real dry-out window between October and May. Shaded, damp wall sections — common on north-facing walls and tree-lined Burlington lots — give moss and algae exactly the conditions they need to take hold and stay there. That constant moisture load also means a wall assembly needs somewhere for water to actually drain and dry out, not just a surface that looks finished.
None of these three conditions destroys a wall overnight. They work slowly, over years, which is exactly why the choice of material and the quality of installation matter more here than they would in a milder, drier climate.
Why We Recommend James Hardie for Burlington Homes Specifically
Fiber cement is made from cement, sand, and cellulose fiber, pressed and cured into a dense, stable board rather than an organic or plastic one. That composition matters directly for Burlington's conditions: it doesn't have a wood substrate for trapped moisture to work into, it doesn't feed moss and mildew growth the way wood-based siding can, and it doesn't expand, contract, or grow brittle with temperature swings the way vinyl does.
James Hardie also builds climate-specific product lines rather than one generic formulation sold everywhere in the country. The HZ5 line is engineered for colder, wetter climate zones like ours, built to handle repeated moisture cycling without the finish or substrate breaking down prematurely. Most of what we install carries the ColorPlus factory finish — baked on under controlled conditions no jobsite could replicate — which holds color and resists chipping and fading longer than field-applied paint manages in a climate this wet.
Hardie Profiles Available for Burlington Homes
| Profile | Look | Common Use |
|---|---|---|
| HardiePlank lap siding | Traditional horizontal lap | Most common choice for full re-siding on single- and multi-story homes |
| HardiePanel vertical siding | Clean vertical lines | Modern facades, accent walls, gables |
| HardieShingle | Staggered or straight-edge shingle look | Craftsman and cottage-style homes, gable accents |
| HardieTrim | Fascia, corner boards, window and door trim | Paired with any of the above for a finished, consistent system |
What a Correct Fiber Cement Installation Involves
Fiber cement performs the way it's supposed to only when it's installed to Hardie's published specifications, and Burlington's weather doesn't leave much room for shortcuts. A correct install means:
- Full tear-off of the old siding so the sheathing and framing underneath can actually be inspected, rather than covering up whatever moisture damage may already be there
- Correct clearance from grade, decks, patios, and roof lines, per manufacturer spec, so splash-back and standing water don't sit against the bottom courses
- A properly lapped water-resistive barrier installed before a single piece of siding goes up
- Flashing at every window, door, and wall penetration, sequenced so water sheds outward and down rather than finding a path inward
- Manufacturer-specified fastener type, spacing, and placement — corrosion-resistant hardware given the salt air this area sees
- Joint and butt-seam treatment that accounts for each wall's actual sun and shade exposure, since shaded walls need different care around moisture and moss than south-facing ones
Skip any one of those steps and you've built in a weak point. It usually doesn't show up as a problem in year one — it shows up two or three years later as a soft spot, a stained seam, or a callback nobody wants to make. That's the real argument for hiring a crew that installs Hardie exclusively and knows its installation manual cold, rather than one that treats it as just another siding option among several.
Our Process for a Burlington Siding Project
- On-site assessment. We walk the full exterior, note sun and shade exposure on each wall, check for existing moisture damage, and measure for material.
- Written estimate. A clear, itemized quote covering tear-off, disposal, any anticipated sheathing repair, materials, and labor — no vague allowances buried in the fine print.
- Tear-off and inspection. Old siding and trim come off down to the sheathing, so any hidden rot, damaged framing, or failed flashing can be found and repaired before new material goes up.
- Water-resistive barrier and flashing. A new barrier is installed and properly lapped, and flashing is set at every window, door, and penetration before siding begins.
- Hardie installation. Panels or planks go up to manufacturer spec — correct clearance, correct fastening, correct joint treatment for each wall's exposure.
- Trim and finish detail. Corner boards, fascia, and trim are completed and finish-checked for consistent lines and sealed joints.
- Final walkthrough. We go over the completed work with you directly, point out anything worth knowing for future maintenance, and answer questions before we consider the job done.
Signs Your Current Siding Is Already Struggling
Homeowners often call us after noticing something specific, not because they've decided in the abstract that it's time to re-side. If any of these sound familiar, it's worth having a wall assembly looked at:
- Persistent moss or dark streaking on north-facing or shaded walls that keeps coming back after cleaning
- Soft, spongy, or bubbling spots, especially near the bottom courses or around window and door trim
- Visible warping, buckling, or gaps at seams and butt joints
- Peeling or chalking paint that returns quickly after repainting
- Rising utility bills that suggest the wall assembly isn't insulating or sealing the way it used to
- Cracked or missing caulk at trim and penetrations that hasn't been addressed in a while
Cost Factors for a Burlington Fiber Cement Project
| Factor | Why It Moves the Price |
|---|---|
| Home size and wall shape | More corners, dormers, and roof transitions mean more cutting, fitting, and flashing detail |
| Story count and access | Two- and three-story walls need more scaffolding and fall-protection setup, adding labor time |
| Condition of the sheathing | Rot or moisture damage found during tear-off needs repair before new siding can go on |
| Window and door count | Every opening needs trimming and flashing, which adds labor per square foot of wall |
| Hardie profile selected | Lap siding, panel, and shingle-style products carry different material and labor requirements |
| Finish choice | Factory-applied ColorPlus finish versus field-applied paint affects both cost and long-term upkeep |
We won't hand you a per-square-foot number without seeing the house, because the variables above genuinely change the total — but we will walk you through every line item in a written estimate so you know what's driving the price.
Why Hiring a Crew That Already Works Burlington Matters
A siding crew that mostly works drier, milder regions and occasionally takes a Skagit Valley job doesn't have the same instinct for this climate's failure points as a crew that works here regularly. Knowing which walls in this valley tend to hold moss longest, which lots sit low enough to need extra attention at grade clearance, and how far wind-driven rain actually travels during a typical fall storm isn't something a spec sheet teaches — it's something you learn from doing the work here repeatedly. That local pattern recognition shows up in the small decisions on a job: where to add extra flashing attention, which walls need a closer look at drainage, and what corners genuinely can't be cut in this climate even if they could be cut somewhere drier.
It also matters for permitting and code familiarity. Siding replacement in this part of Skagit County typically requires a building permit, and a contractor who handles that as a routine part of the job — rather than leaving it to the homeowner or skipping it — is one less thing for you to manage.
Maintenance After Installation
Correctly installed Hardie siding asks for far less upkeep than wood-based alternatives, but "low-maintenance" isn't "no-maintenance." A periodic rinse to keep salt film and organic buildup from accumulating, an annual look at caulking around trim and penetrations, and prompt attention if a section near grade ever stays damp longer than the rest of the wall will keep the system performing for the long stretch it's built for. None of that requires refinishing or resealing on the schedule wood siding demands — it's a fraction of the maintenance burden, not a fraction of zero.
If you're weighing a siding project for a Burlington home, we're glad to walk the exterior with you, point out the specific conditions your walls are dealing with, and put together a straightforward, no-pressure estimate for a correctly installed Hardie system. There's no obligation and no pressure — just a clear look at what your home actually needs.